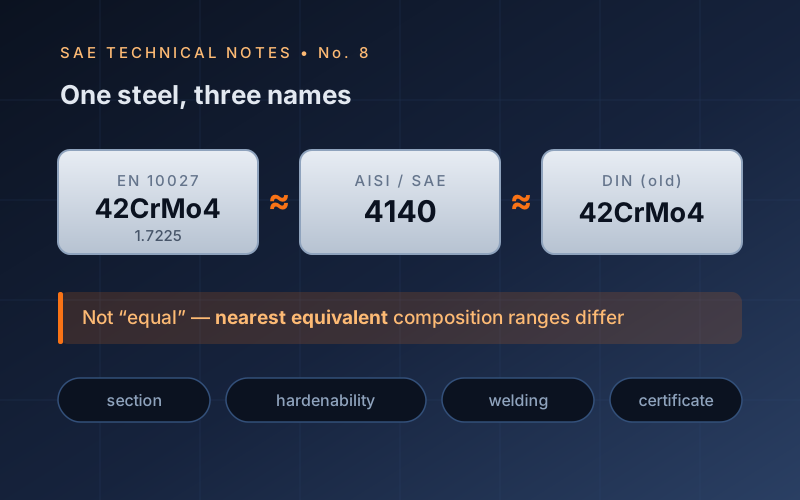
Selecting a steel is not about finding the best material in the catalogue; it is about finding the one that satisfies every constraint the part must meet at the lowest total cost. Half of those constraints are not mechanical: section thickness, welding requirements, heat treatment capability, availability and certification matter as much as yield strength. A selection is complete only as material + delivery condition + section + document.
What this note covers
- Reading EN 10027-1 symbolic and EN 10027-2 numeric designations; AISI/SAE, DIN and TS systems
- Equivalence table: structural, quenched and tempered, case hardening, spring, bearing and stainless steels
- Why equivalents are never exact; microalloyed and boron steels with no direct counterpart
- Selection flow: duty → strength and toughness → section → manufacturing → supply and certification
- Section size effect and hardenability; determining the limiting section
- Weldability and carbon equivalent (CEV); machinability and formability
- EN 10204 inspection documents (2.1 / 2.2 / 3.1 / 3.2) and a complete ordering statement
Selection Means Meeting Constraints, Not Finding the Best
There is no best steel. There is a steel that satisfies, at once, the load, the environment, the section size, the manufacturing route, the required documentation and the delivery date. Selection goes wrong when one of these is optimised and the rest are discovered later — typically weldability, or the fact that the chosen grade is not stocked in the required dimension.
Reading the Name
The EN 10027 system is descriptive. S355J2: structural steel, 355 MPa minimum yield, 27 J impact energy at −20 °C. C45: unalloyed steel with 0.45% carbon. 42CrMo4: 0.42% carbon, chromium and molybdenum alloyed, the figure after the elements being the chromium content multiplied by four. X5CrNi18-10: high-alloy steel, 0.05% C, 18% Cr, 10% Ni. Once the convention is read rather than memorised, most of a grade’s behaviour is already on the page.
Equivalents — and Why They Are Never Exact
| EN | AISI / SAE | Old DIN | Typical use |
|---|---|---|---|
| C45 / 1.0503 | 1045 | Ck45 | Shafts, general machined parts |
| 42CrMo4 / 1.7225 | 4140 | 42CrMo4 | Quenched and tempered shafts, gears |
| 16MnCr5 / 1.7131 | 5115 | 16MnCr5 | Case hardened gears |
| S355J2 / 1.0577 | A572 Gr.50 (approx.) | St52-3 | Welded structures |
| X5CrNi18-10 / 1.4301 | 304 | V2A | Corrosion resistant equipment |
A cross-reference table matches the chemistry band, not the standard. Impact requirements, permitted residual elements, delivery condition and test obligations differ between systems, and some grades simply have no counterpart. The engineering rule is: substitute only after comparing the actual requirement — yield, impact temperature, hardenability, weldability — clause by clause, and record the comparison.
The Section Effect
Mechanical properties in a standard quote the test piece, not the part. The same grade quenched in a 20 mm bar and in a 100 mm bar gives different core properties, because the cooling rate at the core differs. This is why delivery standards tabulate properties by thickness ranges, and why hardenability (Jominy) data, not tensile data, should drive the choice for heavy sections.
Weldability and Carbon Equivalent
Weldability is mostly a hardening problem: the heat-affected zone cools fast and may form untempered martensite that cracks, especially with hydrogen present. The carbon equivalent condenses this risk into one number (CEV per IIW):
CEV = C + Mn/6 + (Cr+Mo+V)/5 + (Ni+Cu)/15
| CEV | Weldability | Required measures |
|---|---|---|
| < 0.40 | Good | Normal practice |
| 0.40–0.60 | Conditional | Preheat, controlled heat input, low-hydrogen consumables |
| > 0.60 | Difficult | Preheat and interpass control, post-weld heat treatment, procedure qualification |
Machinability and Formability
Free-cutting grades (11SMn30) buy tool life with sulphur, and pay for it in transverse ductility and weldability — acceptable for turned fittings, unacceptable for a welded, dynamically loaded part. On the forming side, deep-drawing grades (DC01–DC06) are specified by their drawing capability, not their strength; dual-phase and micro-alloyed sheet trade formability for strength in a controlled way.
Inspection Documents (EN 10204)
| Document | Meaning |
|---|---|
| 2.1 | Declaration of compliance with the order — no test results |
| 2.2 | Test report based on non-specific inspection |
| 3.1 | Certificate with results of specific inspection on the delivered material, validated by the manufacturer’s authorised representative |
| 3.2 | As 3.1, countersigned by an independent inspector or the purchaser |
In any failure investigation this is the first document requested: without traceability to the heat, a chemical analysis of the broken part can only be compared with a standard, never with what was actually bought.
Frequent Selection Mistakes
- Specifying strength and forgetting the impact requirement — the part fails cold, not loaded.
- Treating an equivalent grade as identical, then welding it with the old procedure.
- Ordering a hardness without stating where it is measured, on which section.
- Choosing a stainless grade by family name alone, ignoring chloride content in the service environment.
- Accepting a 2.1 declaration where traceability will later be needed.
The technical note below (A4 PDF, in Turkish) develops these subjects in depth with original diagrams prepared for this series.