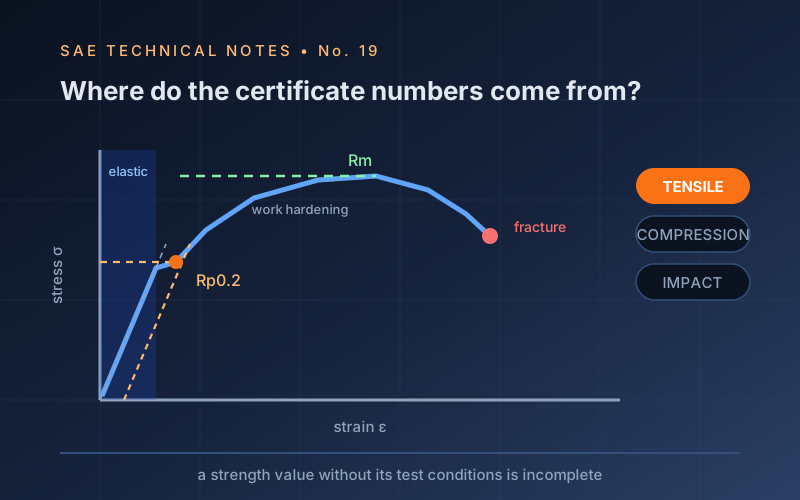
Every ReH, Rp0.2, Rm, A and KV value on a material certificate comes from a handful of simple tests. This note explains where those numbers come from, what they actually say and where they can mislead. The framing rule: a mechanical test result describes that specimen under those conditions, not the material — a strength value given without specimen location, orientation, test rate and temperature is incomplete.
What this note covers
- Reading the stress–strain curve: E, ReH, Rp0.2, Rm, A, Z
- Why Rp0.2 is defined rather than measured — the 0.2% offset method
- Engineering versus true stress; why the curve falls after Rm
- Elongation depends on gauge length: A5 and A50mm are not comparable
- Specimen geometry, test rate, extensometers and the fracture-location rule
- Compression testing: ductile versus brittle, friction and buckling errors
- Charpy impact: notch type, sub-size specimens, the three-specimen rule, reading the fracture surface
- Linking the results together and a guide to reading EN 10204 certificates
A Test Result Describes a Specimen, Not a Material
Every mechanical test reports what one specimen did under one set of conditions: a given geometry, strain rate, temperature and surface state. That is enough to accept a batch, compare suppliers or feed a design calculation — provided the conditions are stated. It is not enough to claim that “this material has 600 MPa strength” irrespective of section, direction and temperature.
The Tensile Test (EN ISO 6892-1)
The most informative single test in engineering. A specimen of defined geometry is pulled at a controlled rate while force and extension are recorded, producing:
- Rp0.2 — the proof strength at 0.2% plastic strain, used for design because most metals have no sharp yield point. Low-carbon steels do show an upper and lower yield point (ReH, ReL) and Lüders bands.
- Rm — the tensile strength, the maximum of the engineering curve; necking begins here.
- A — elongation after fracture, always quoted with the gauge length (A5 or A50mm), because the same material gives different numbers on different gauge lengths.
- Z — reduction of area, the most sensitive measure of ductility and the one that best reveals embrittlement and inclusions.
- E — the elastic modulus, essentially fixed for a given metal: heat treatment makes steel stronger, never stiffer. A deflection problem is not solved by a stronger grade.
Engineering stress uses the original cross-section; true stress uses the instantaneous one. Beyond necking only the true curve is physically meaningful, and strain-hardening behaviour is described by the Hollomon relation σ = Kεn, where a high n means good formability and uniform elongation.
Compression, Bending and Shear
Compression testing (EN ISO 604 and related) matters for brittle materials and for forming calculations; friction at the platens barrels the specimen and must be controlled with lubrication and a correct height-to-diameter ratio. Grey cast iron and ceramics are several times stronger in compression than in tension — a fact that explains both their uses and their failures. Bend testing is the shop-floor ductility check for welds and sheet (ISO 7438 / ISO 5173), and shear testing governs fasteners, pins and adhesive joints.
Impact Testing: the Charpy Test (EN ISO 148-1)
A notched bar is broken by a swinging pendulum and the absorbed energy is recorded in joules. The value is not a design stress; it is a comparative measure of toughness under a sharp notch at speed, and its real power lies in the transition curve. Testing at several temperatures reveals the ductile-to-brittle transition of ferritic steels; the grade designation carries it (S355J2 means 27 J at −20 °C). Austenitic stainless steels and aluminium have face-centred cubic structures and show no transition — one reason they are chosen for cryogenic service.
The fracture surface itself is part of the result: percentage shear (fibrous) area and lateral expansion are reported alongside the energy, and they often separate two heats that absorbed the same joules.
Hardness as a Companion Test
Hardness is fast, nearly non-destructive and correlates with tensile strength in unalloyed steels (Rm ≈ 3.3 × HB). It is therefore the natural 100% check, with tensile testing performed on samples. It must not be substituted for a tensile test where yield strength or ductility is the requirement — hardness is blind to both.
Specimen, Direction and Scatter
| Factor | Why it changes the result |
|---|---|
| Sampling location | Surface and core of a heavy section differ in structure and properties |
| Direction | Rolled and forged products are anisotropic: transverse and short-transverse ductility is lower |
| Strain rate | Higher rates raise yield strength and lower ductility in steels |
| Temperature | Strength falls and ductility rises with temperature — until creep takes over |
| Surface and machining | Machining marks and residual stress affect the result, decisively in fatigue |
Results scatter. One tensile test is an observation; three are a measurement. Where a property is critical, the specification should state the number of specimens, the sampling position and the statistical basis (mean, minimum or a percentile).
Reading the Broken Specimen
The fracture of a tensile specimen is itself data. A cup-and-cone fracture with pronounced necking confirms ductile behaviour; a flat, bright fracture with little reduction of area signals embrittlement, an inclusion cluster or a quenching defect, whatever the recorded strength. In acceptance testing the specimen is kept, not discarded — it is the only physical evidence if the numbers are later disputed.
Standards
- Tensile testing: EN ISO 6892-1 (room temperature), ISO 6892-2 (elevated temperature), ASTM E8/E8M.
- Impact: EN ISO 148-1, ASTM E23; verification of pendulum machines ISO 148-2/-3.
- Bend: ISO 7438; welded joints ISO 5173. Hardness: EN ISO 6506 / 6507 / 6508.
- Product delivery conditions quote all of these: the test method, the sampling position and the acceptance limits belong together in the order.
The technical note below (A4 PDF, in Turkish) develops these subjects in depth with original diagrams prepared for this series.